
We're almost ready to start building. The Building Regs application went in on Monday, and in theory we can start within 48 hours, although we haven't quite got a builder yet.
Mind you, the scheme we've submitted for approval is the one with the higher floor levels, and Misan is not convinced that this is a good solution. She's still concerned it contains too many compromises on headroom, gallery height, etc to be worthwhile pursuing, whilst I maintain that any design that avoids underpinning seems right to me. We need to discuss with our builders to get a better feel for the relative costs and merits of the 2 schemes.
Raising the floor levels has also required a new Listed Building Consent application, and a Minor Material Amendment application to the planning permission - which attracts extra fees. And of course we've had to pay our designers more to develop this alternative, plus the building regs application fee ... it's never ending. A word of caution here for any prospective self-builders - all of the costs we've incurred so far have exceeded the allowances suggested in the various self build magazines.
We also saw a house for rent that fits the bill for us. We applied straight away, but the landlord has apparently chosen someone else who wants a longer term. We've offered a higher rent to convince them otherwise, but haven't heard back yet. We need to get somewhere soon, as the buyers are keen to complete on our house in late July.
Then I re-dug the trial holes at the barn by hand on Monday evening so that the architect can get levels on the underside of the stone walls and relate them to other existing and proposed levels. I still can't believe they haven't done this up to now, as to me it's the most critical piece of information about the existing structure, but at least we now have it and so can be more certain about the proposed design solutions. We live in hope.
Wednesday, 30 June 2010


Tuesday, 15 June 2010
Let down by Kiwis
There I was, in line for a maximum 10 points in our World Cup Predictions competition, when New Zealand get an injury time equaliser!
And just before our Warwick house was surveyed yesterday by the purchaser's surveyor, the Kiwi plant against the back wall was blown over by a gust of wind, nicely exposing a crack in the brickwork below the kitchen window.
We're now waiting nervously for any feedback from the survey, hoping he didn't find anything serious enough to put the buyers off. Should find out tomorrow ...
And just before our Warwick house was surveyed yesterday by the purchaser's surveyor, the Kiwi plant against the back wall was blown over by a gust of wind, nicely exposing a crack in the brickwork below the kitchen window.
We're now waiting nervously for any feedback from the survey, hoping he didn't find anything serious enough to put the buyers off. Should find out tomorrow ...
Thursday, 10 June 2010
Back to the drawing board
Six weeks after we asked the architect and engineer to proceed with the Building Regs drawings, which should have taken 1-2 weeks, we've had to get them round the table and have a radical rethink. As the details were being drawn up, it became apparent that horrendous foundation works, including underpinning, was needed to build the scheme that's been approved by the planners. So we've suggested the designers now look at a higher ground floor level to avoid undermining the existing stone walls. This will mean pushing the bedrooms further up into the roof - which can't be raised any more than the 500mm raising allowed on the approved plans - but which we think can be accommodated because there's enough headroom between the trusses to do this.
The frustrating thing is that we've had to address this at such a late stage - we've got builders waiting for these drawings to give us quotations. And again it's our ideas and our initiative that they're now going to develop. Why don't they come up with these in the first place?
Oh, and it's 7 months since we bought the barn, and we're still a month away from starting building work ....
The frustrating thing is that we've had to address this at such a late stage - we've got builders waiting for these drawings to give us quotations. And again it's our ideas and our initiative that they're now going to develop. Why don't they come up with these in the first place?
Oh, and it's 7 months since we bought the barn, and we're still a month away from starting building work ....
Thursday, 27 May 2010
Homeless
After a month of inactivity in the housing market - everyone waiting for the election, then waiting for the Dave & Nick love-in to finish, then waiting for the announcement on spending cuts, then ... we had a viewing at our house yesterday, and agreed a sale today!
So we're back looking at Rightmove, but to rent a house this time until our barn becomes habitable.
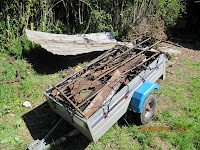
 Not that things are charging along on that front. We're doing our bits - cleared out 2 more trailer loads of rusty scrap metal last weekend, had a big bonfire to burn all our scrap wood, and mowed/strimmed our grass and the verge along the road. It was really hot, too, so we had to retreat to the pub for cooling shandy. Discovered my wife is becomong a bit of a photographer, too - have a look at this one ...

But the designers are frustrating us at the moment by taking so long to produce the Building Regs drawings. They're into their 5th week now on something they told us would take a week or two, and some of the structural details they've come up with don't seem that buildable - and look expensive! And the absence of those drawings is delaying everything at the moment, as we need those drawings for builders to give us quotes.

Still, we're getting on well with the neighbours now. Even feeding their animals with our grass cuttings ...
So we're back looking at Rightmove, but to rent a house this time until our barn becomes habitable.


But the designers are frustrating us at the moment by taking so long to produce the Building Regs drawings. They're into their 5th week now on something they told us would take a week or two, and some of the structural details they've come up with don't seem that buildable - and look expensive! And the absence of those drawings is delaying everything at the moment, as we need those drawings for builders to give us quotes.

Still, we're getting on well with the neighbours now. Even feeding their animals with our grass cuttings ...
Tuesday, 18 May 2010
Now that's a fence
Met our final builder today at the barn. They seem a good company, too, so with the 2 or 3 others we have a decent group to invite tenders from. Just need the Building Regs drawings from our architect now and we can send out tender packs.
Our cottage neighbours have put up a fence around their part of the paddock. We were worried that it was going to be a close boarded fence that would have blocked our view down the valley, but fortunately it's a really neat 3 rail fence, with a short close boarded section between our two gates, which actually gives us more privacy whilst retaining the views. What a relief.
Our cottage neighbours have put up a fence around their part of the paddock. We were worried that it was going to be a close boarded fence that would have blocked our view down the valley, but fortunately it's a really neat 3 rail fence, with a short close boarded section between our two gates, which actually gives us more privacy whilst retaining the views. What a relief.
Also started finding out how to obtain a new water supply. As usual, we're close to the border of 3 authorities; our water supply comes from Anglian, our sewerage goes to Thames Water! Ended up downloading 3 separate forms and 5 guidance documents - which indicate that Anglian could need up to 3 months notice if traffic lights are required. Gonna send off that application tomorrow!
Wednesday, 12 May 2010
A Historic Day
So you think appointing our new Prime Minister was a momentous decision. Huh, that's nuffink. The biggest decision this week was made by our planning officer - to approve our application. It was indicated on the planning website first thing this morning (about the same time as Dave stepped into No. 10) although we haven't had the decision notice yet, so still don't know what conditions they'll attach. But at least we know for sure now that it's approved.
Met one of our prospective builders last night to 'interview' him for suitability and availability. Had some useful discussions, so he's on the list. Trying to find time to meet a few more whilst the Building Regs drawings are being finalised, so that we can then invite tenders as soon as they're ready.
Also noticed that our neighbour has started fencing the paddock in front of the barn with what looks like a stockproof fence. We hope so, as that will retain the open aspect and mean we still have a view down the valley.
Met one of our prospective builders last night to 'interview' him for suitability and availability. Had some useful discussions, so he's on the list. Trying to find time to meet a few more whilst the Building Regs drawings are being finalised, so that we can then invite tenders as soon as they're ready.
Also noticed that our neighbour has started fencing the paddock in front of the barn with what looks like a stockproof fence. We hope so, as that will retain the open aspect and mean we still have a view down the valley.
Sunday, 9 May 2010
Work restarts
 With planning almost secured, and the sun shining, we resumed operations at the barn today. Had to give the grass a cut, Misan with the mower, me with the strimmer. We kept encountering stones in the undergrowth, blocks of ironstone either off the barn walls or, more likely, from an old retaining wall across the plot that is now buried in vegetation. So decided to collect them up, and gathered about ten barrow loads that we've saved, 'cos I'm sure we'll need every stone we can find when it comes to repairing and raising the barn walls. Found some interesting creatures under one:
Then almost destroyed my chainsaw in taking down the remaining trunk of our big willow tree. Took about an hour, and 3 tanks of petrol and chain saw oil, before it finally cut through. Don't know what we're gonna do with the trunk now. It's about 5' high, 3' diameter and impossible to lift, so we'll have to see if the digger can do something with it once the builder starts.
Took a couple of photos, inside and out, that we'll repeat as work progresses. Here's the starting point:


Subscribe to:
Posts (Atom)
