View My Stats

Tuesday, 23 November 2010

Good progress

Misan visited the barn last weekend with our friend Meg and they were excited by what they saw, so Misan took loads of photos to send to me in Hong Kong.

Some of the oak posts and beams are in place, and the ground floor blockwork is almost complete so you can see the shape of the kitchen.  The oak gallery structure is also built and looks good.  The brick fireplace is starting to appear, and most of the first floor joists are installed.

She also checked the letterbox to see whether Central Networks have bothered to send their revised quotation yet - and of course they haven't.  Why do they need 6 weeks to prepare a quotation for 50m of cabling and a few joints, whenwe send them all the drawings and the only thing they do is look on Google Streetview to check out the locality.
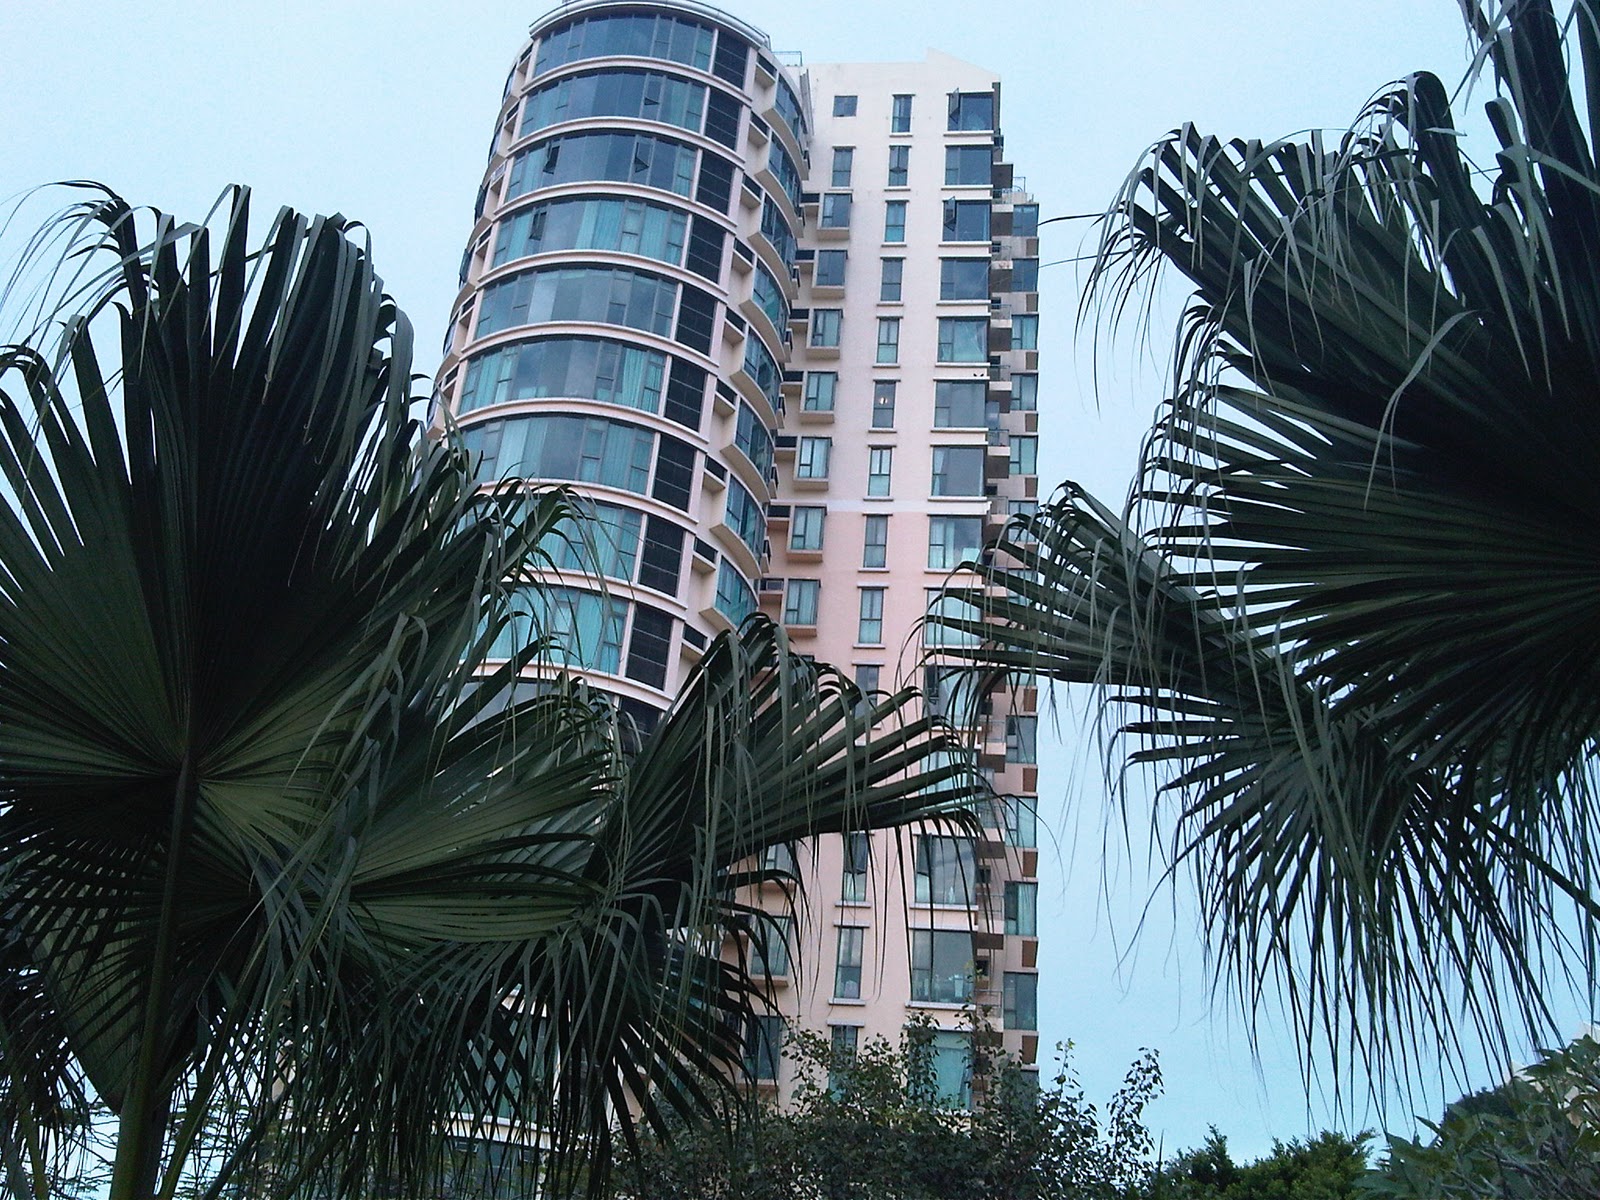
Mind you, living in the barn is going to be quite different to the apartment we're planning to rent in HK from next month .... the one similarity being 'downsizing'; HK will certainly be good practice on how to live in a compact space!  Our's will be in this block, with about 700 square feet for a 2 bed place - that's half the floor area of the barn.  We won't have those curved glass windows (couldn't afford one of them) but should have reasonable views across the bay and a short walk to the bars, restaurants and ferry terminal for trips across to HK island.

Thursday, 11 November 2010

Blog from Hong Kong

Just ending my first week in Hong Kong, starting to find my way around and getting used to how things work here.

Also keeping in touch with family back home and, of course, the builder to make sure work continues to progress smoothly on the conversion of the barn.  Misan is keeping a good eye on things and has emailed a few photos over.  She's also been in touch with the kitchen companies for quotes (amazing that we have to chase them!) and collecting our mail from the postbox at the barn.

And we got one annoying letter from the planners saying they wanted more drawings before they could validate our shed application, plus a 150 pound fee (can't find the pound sign on my HK keyboard).  I phoned them and followed up with an email attaching the drawing that had gone in with the on-line application but which they hadn't received for some reason, and explaining that they'd previously advised that there would be no fee.  Got a reply saying they'd considered it further and decided they need a full planning application and a 170 pound fee!  I despair.  Maybe we'll leave the shed idea until we've completed the barn works.

Saturday, 30 October 2010

We wuz wrong

Maybe it was a quiet time on site earlier in the week, but a quick visit today on our way back from London shows they must have had a good second half, as the scaffolding has been completed all round the outside and some of the internal blockwork has been built.

There's also nine packs of bricks on the driveway and the lounge window is taking shape as they build new stonework to reduce the size.

And we had a session with Homebase this morning to get them to give us a quote for the kitchen.  Only got half way through before we had to leave to drive to London to see our good friend Harwinder who is on a flying visit from USA.  Of course she got the lowdown on the barn, which is not quite as big in floor area as their summer cabin in Wisconsin.  Ah well, we are downsizing after all.


So it's back to Homebase tomorrow, and we might even discuss wardrobes with them, too.

Friday, 29 October 2010

Up and Down

It's been a strange few weeks.

We haven't visited the barn for about 10 days, as we know not much has happened on site whilst the builders wait for the scaffold to be erected - and the scaffolder has had labour problems.

Our builder, Neil, met with the engineer yesterday to consider what to do about the bulging wall at the road end - and it looks like it needs some repairs!

Neil has ordered the oak posts and beams today.  He's also struck a good deal with the brick supplier, buying a job lot of 4500 hand-made bricks for less than £300/1000.

So whilst progress might have been a bit slack on site, things are happening - honest.  I've even had a further call from Central Networks, saying they're trying to find ways to reduce the quote for the electricity connection, but still finding all sorts of reasons why they can't do an overhead cable - mainly I suspect because it gives them maintenance problems in the future.

Meanwhile, I'm off to Hong Kong on Weds with work, so I'll be relying on the internet for news whilst Neil does the site project management and Misan takes on the role of clerk of works.  That'll keep everyone on their toes!

PS: Misan has objected - she thinks she's PM, not Neil.  The fireworks are about to go off!!

PPS: My sister Ann has just reminded me that I put in our latest planning application this week - for a garden shed!  Because the planners had inserted a condition in the last approval saying no building or structure could be erected within the curtilage without prior written approval from the loacl planning authority, we've had to send in drawings showing the plans and all four elevations of our proposed shed, together with a design and access statetment justifying our proposals.  I even included some photos to help.  They now have 8 weeks to consult the neighbours and publish their decision - which we hope will be a nice Christmas present.

Tuesday, 19 October 2010

Still standing

The old lean-to has been completely removed - and the leaning wall is still standing, supported by the three new buttresses.  And it looks pretty good.  Shows how much space we'll have in front of the barn for our patio area outside the kitchen french doors, with Uncle Buge giving some idea of scale .....

The service ducts and drains were also put in last week, and the front of the barn tidied up with some hardcore and stone ready for the erection of the scaffolding.

Monday, 11 October 2010

Poles apart

Finally received the quotation from Central Networks for our electricity connection yesterday.  Their pole is directly across the road from the barn, so we struggle to see how they've come up with a price of £9,200 !!  I phoned them today to query it.  They explained that they have to upgrade our end of the village to accommodate our power demand, and that they've routed it underground across the road, along the verge then round our driveway to avoid going under the boundary wall.  I said our builder will put the ducts under the wall, so it can come straight through that way.  So now they're going to revise their quote, within the next 15 days, and hopefully reduce it.  I even asked whether it could be overhead from the pole (like our neighbours both sides).  Afetr a discussion with her manager, she said it was possible, but would probably be more expensive and delay the quote as they'd need a site visit.

At least we can see a bit of progress on the barn, as the builders have taken the roof off the old lean-to and taken down a few of the walls - so we can see the buttresses in the open now, and they're still holding up the leaning wall.  Still got to take down the old block wall; if the leaning wall is still in place after that it'll be a relief.

Tuesday, 5 October 2010

Big Buttresses

The builders have emptied out the old lean-to, taken off the doors that we so carefully crafted from the original barn doors six months ago, and started building the buttresses that we all hope will support the leaning wall once the lean-to has been demolished.
It's early days in this stage of these works, and it's a risky time.  We won't know whether this solution will work until the buttresses are completed and the lean-to removed, so we're all keeping our fingers crossed.
At least the loose stonework on this elevation has given the builders somewhere safe to put their radio ...